Drafting is a practical foundation for any successful project in Sydney. Without precise jobs, there is always room for error and delays. It ensures that everyone understands the vision and follows local rules.
Benefits of architectural drafting
• The precise drawing and draft show exact dimensions, materials and layouts. Builders work from scaled drawings. It reduces mistakes. The accuracy keeps the project on track and within budget.
• It enhances clear communication. Your draft is a shared reference for builders, engineers and councils. Everything is spelt out in detail. There is no guesswork. It prevents rework and keeps the timeline tight.
• Compliance becomes easier. Local zoning, safety codes and environmental rules are strict in Sydney’s drafts proved the design meets these standards. These are mandatory for development applications or complying with development certificates.
• It provides long-term value. Keeping your drafts for future renovations or repairs is a great way of ensuring everything is on track. The document’s’ original structures make upgrades simple. It saves time and money later.
• Some drafters follow sustainable practices for Sydney homes. The focus is on passive design. The north-facing windows capture Winter sun, and cross-ventilation corridors reduce ACs.
• Drafters handle specific drafting challenges. They know how to work on tight sides. Narrow blocks need creative space use. They provide solutions for vertical designs, light wells and compact storage.
• Coastal and bushfire zones require special materials. Drafters adjust plans for corrosion resistance or ember protection.
• For heritage overlays, they keep the facades and modernise interiors. Drafters source accurate material.
Cost of drafting
• Prices vary by project size and complexity. Basic services for small extensions start around $2000. Larger additions and custom home designs can go up to $15,000.
• The property location and site access influence cost. The drafters’ experience and council approval support an increase in payment. Revisions after the initial draft cost as well.
• Draftsmen are more affordable than architects. They focus on creating technical plans. However, they do not provide full design services. For simpler projects, drafting is a more practical choice.
The drafting process
• An initial consultation takes place in the drafter’s office. You discuss your goals, budget and timeline. They ask you about your requirements and site conditions. You Þ
• They will come to get a site assessment they’ll measure dimensions, do soil test and service. It shifts the draft for slopes, drainage and existing structures.
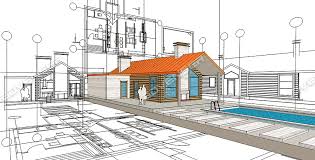
• After assessment, drafters create 2D or 3D plans. They use tools like CAD or BIM. You will review the sketches. Revisions will fine-tune the layout before the final draft.
• The drafter handles council submissions. Once approved, the builders use these to start work. Some firms offer site support during construction.
Before picking a drafting service, check their local knowledge. Sydney has unique regulations. Find someone familiar with the council area. It avoids approval problems. Review their experience. Look for a portfolio of similar projects. Confirm if they handle your approval pathway. Understand what is included. Ask about revisions, fees for council paperwork and 3D visualisations.
Sydney’s 3D architectural drafting is non-negotiable. It builds your vision and turns it into reality. With the right drafter, you get plans that will smoothly pass inspections and stand the test of time.